3803 el Camino Pl #27
$230,000
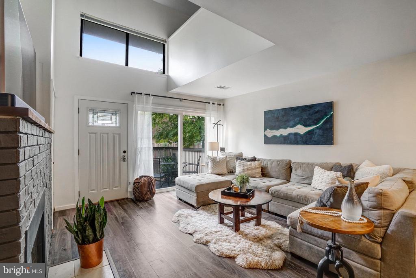
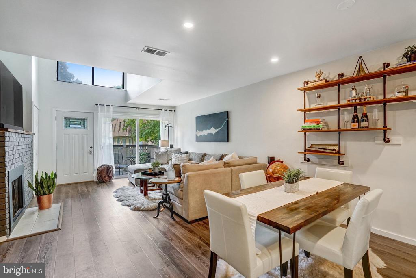
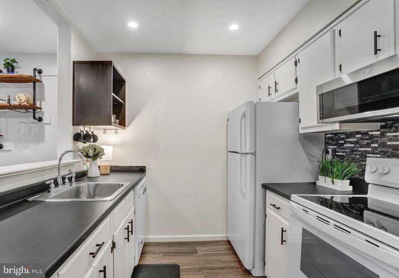
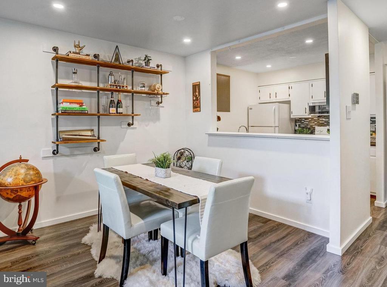
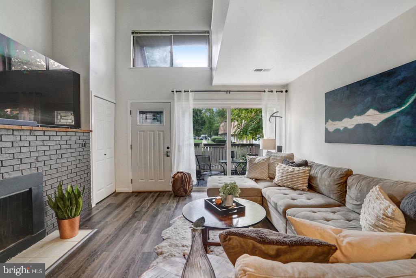
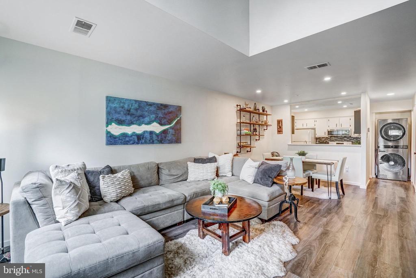
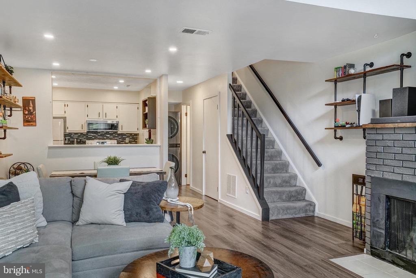
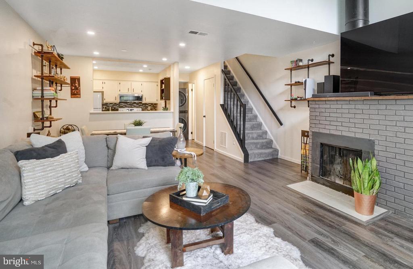
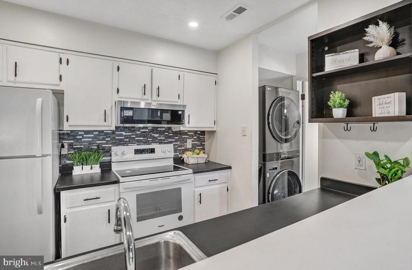
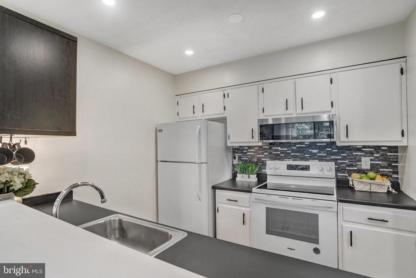
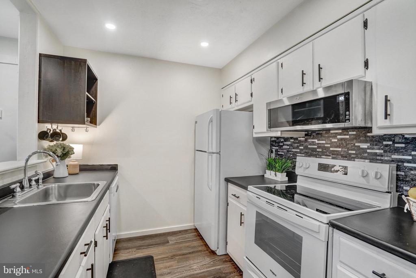
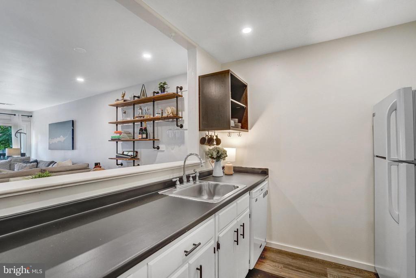
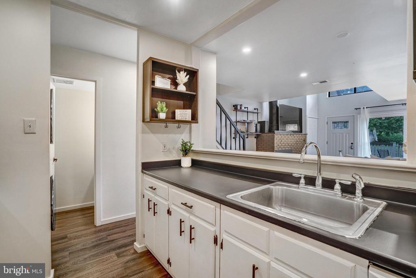
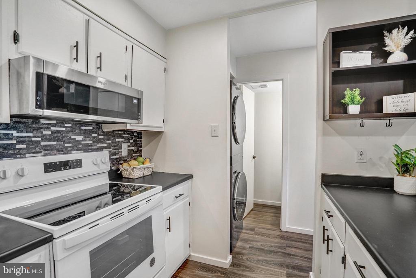
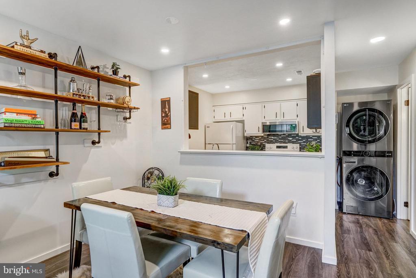
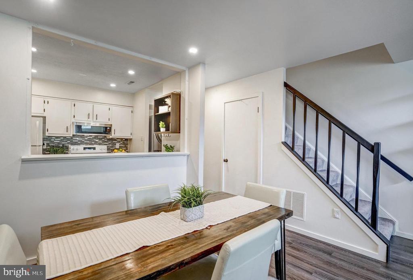
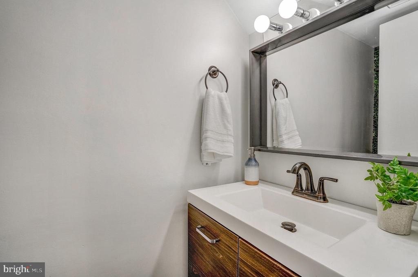
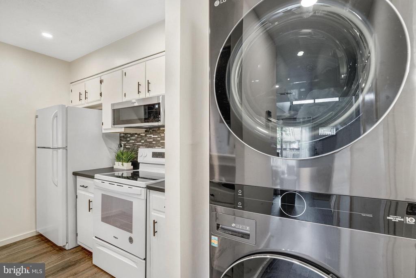
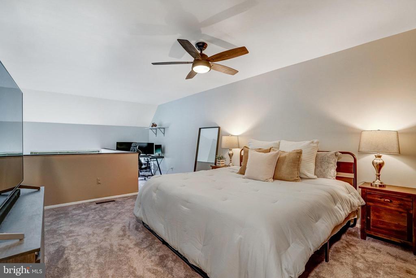
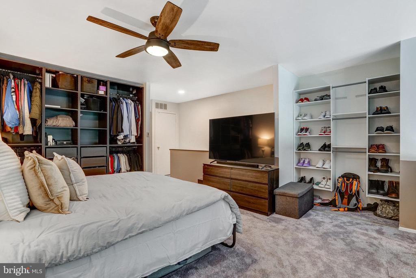
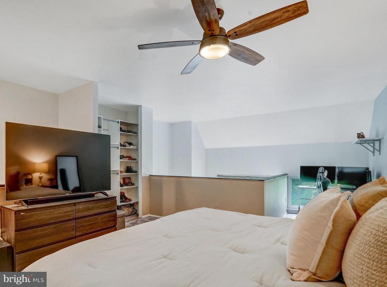
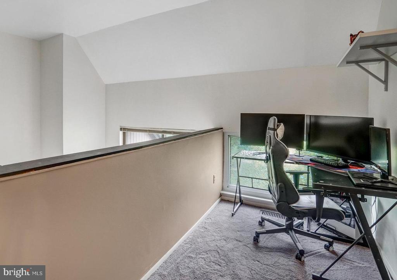
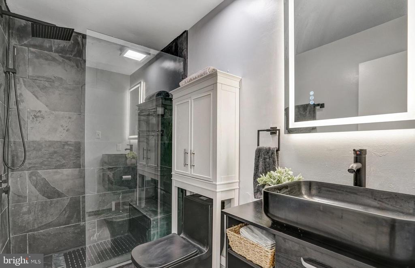
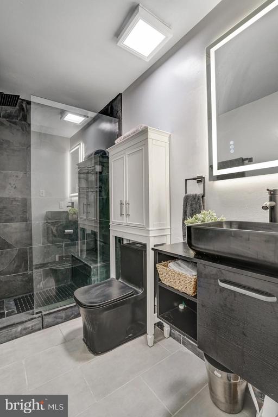
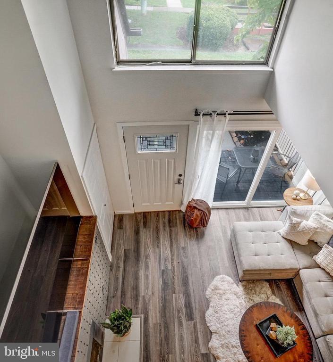
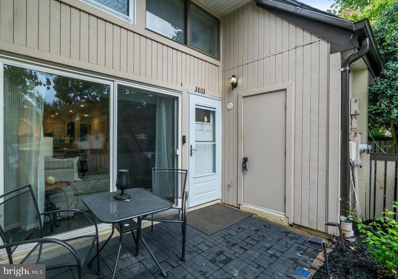
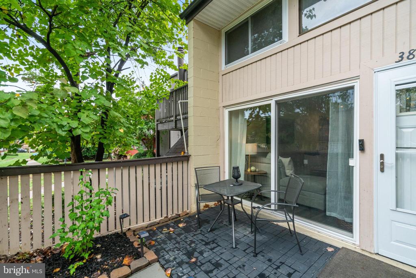
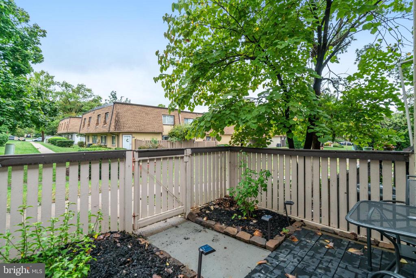
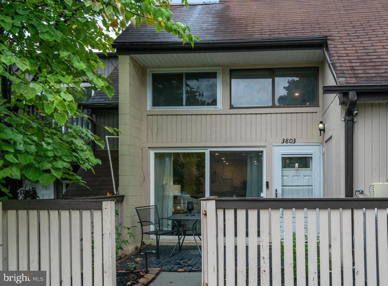
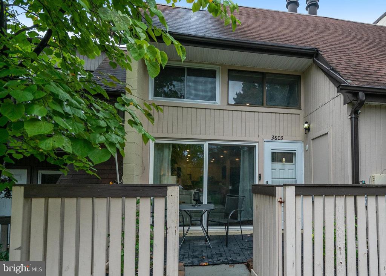
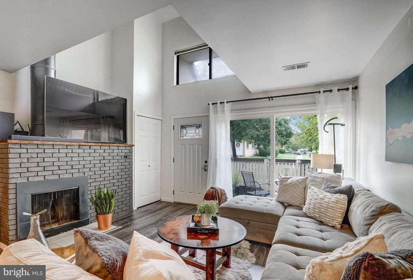
Welcome home - you owe it to yourself to book a tour for this really affordable and updated condo!! You'll love the open floor plan in this bright and airy townhome-style condo. Sleek vinyl plank flooring greets you at the front door and leads you into the spacious living room. Here you'll find a dramatic two-story ceiling, stunning floor-to-ceiling windows, and a cozy fireplace to curl up next to this Fall. Inside the kitchen, you'll discover bright cabinets, a classic tile backsplash, and recessed lighting. It opens directly into the adjacent dining room, making the space ideal for entertaining friends and family. A half bathroom and in-unit laundry with LG washing machine and dryer round out the lower level. Upstairs, the primary bedroom loft features a private sitting area, plush carpeting, and an amazing built-in closet system. The ultra modern en suite bathroom includes a luxurious step-in doorless shower with built-in seat. On the front of the home, enjoy a breath of fresh air or your morning coffee from the privacy of your fenced patio. Don't miss the convenient storage closet while you're out there! This pet-friendly community offers an abundance of amenities, including assigned parking, an outdoor pool, community center, tennis courts, and playground. Just minutes to Wegmans, Aldi, Costco, Kingstowne Towne Center, Springfield Town Center, Mount Vernon, Huntley Meadows Park, INOVA Mount Vernon, and Fort Belvoir. This location is a commuter's dream, with the Franconia-Springfield Metro only 8 miles away and quick access to Route 1, I-95, I-495, Fairfax County Parkway, and Franconia-Springfield Parkway. Schedule a tour of your new home today!